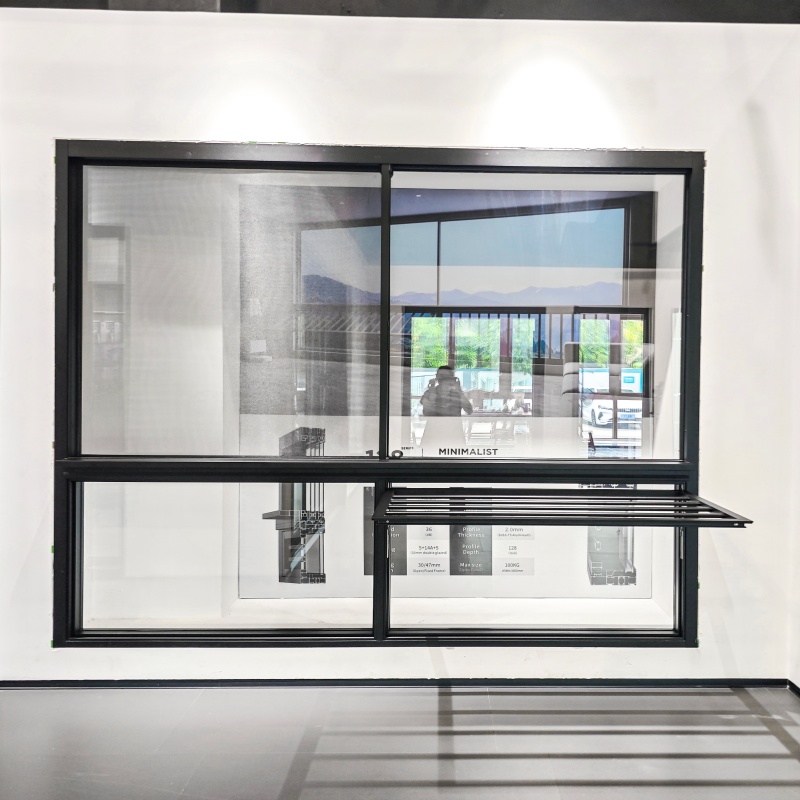
Modern architecture craves minimalism. Designers constantly blur the boundaries between indoor sanctuaries and outdoor landscapes. Homeowners demand massive glass panels with barely visible borders. But the laws of physics still apply. Heavy glazing requires robust support against wind loads and structural settling. How thin can a frame actually get before compromising structural integrity, security, or weather resistance?
Advanced engineering provides the definitive answer. Thanks to precision extrusion techniques and specialized alloys, metal profiles achieve impossibly thin dimensions. They safely hold hundreds of pounds of glass without buckling. This guide explores the structural limits of minimalist systems. We will detail the exact dimensions achievable and explain why energy efficiency remains intact even with ultra-slim profiles.
Key Takeaways
The Minimum Limit: High-quality systems achieve visible profiles as slim as 18mm to 25mm without losing structural strength.
The Secret to Strength: Architectural-grade 6063-T5 aluminum boasts an incredible strength-to-weight ratio that wood or vinyl cannot replicate.
Energy Efficiency Maintained: Advanced polyamide struts stop heat transfer completely. They ensure thin frames meet strict modern energy codes.
Glass Dictates the Frame: Window size and glazing thickness ultimately dictate the safe sightline limits required to prevent wind deflection.
Industry Trends: The Drive Toward Invisible Architecture
Recent architectural market analyses reveal a massive shift in high-end residential and commercial builds. The trend is moving rapidly away from chunky, obtrusive frames toward invisible fenestration. Market data shows a surging demand for maximum daylighting and seamless indoor-outdoor transitions. Fabricators are heavily investing in custom extrusion dies to shave millimeters off their profiles.
However, this push for ultra-slim aesthetics intersects with increasingly strict building codes regarding wind loads and thermal performance. Consequently, the industry is witnessing a boom in hybrid engineering. Innovations in structural glass bonding and concealed hardware allow perceived visual borders to become virtually non-existent while meeting rigorous safety standards.
What Exactly is a Window "Sightline"?
Before analyzing load capacities, we must define the terminology. A sightline is the visible physical profile of the frame and sash seen when looking directly through the glass. It is the solid border separating the transparent pane from the surrounding wall structure.
Why does this dimension matter so much? Visually, thicker borders block the view. They reduce natural sunlight flooding into a room. Conversely, minimizing this width maximizes the glass-to-frame ratio. This creates the highly coveted glass wall effect. The barrier between a cozy living room and a sprawling backyard seemingly vanishes.
For property owners evaluating different options, prioritizing this measurement is crucial. It directly impacts both aesthetic appeal and structural capability. A narrower border demands superior engineering hidden beneath the surface.
The Science of Strength: Why Aluminum Works
Achieving an ultra-slim aesthetic while supporting massive weight requires strict physics and material science. It is never a matter of guesswork.
High Strength-to-Weight Ratio
There is a specific reason this metal dominates skyscraper construction. Architectural-grade alloys, specifically 6063-T5, undergo precise heat treatments. This aligns their grain structure perfectly. The result is a material remaining structurally rigid yet surprisingly lightweight. Unlike timber, it will not warp or absorb moisture over time. It avoids the pitfalls of plastics, refusing to become brittle in freezing temperatures or expand under intense summer sun.
Advanced Extrusion Engineering
The true structural secret lies hidden inside the extrusion geometry. Modern manufacturing pushes heated metal through steel dies to create complex geometric shapes. The exterior face might measure a mere 20mm wide. However, the internal cavity features multiple engineered chambers. These hidden webs maximize the moment of inertia. This engineering metric defines an object's resistance to bending. By optimizing internal geometry, designers craft a profile possessing immense front-to-back stiffness.
Load-Bearing Capabilities
In real-world applications, these fixtures constantly manage dead loads and wind loads. The dead load is the static weight of the insulated glass unit. This often exceeds hundreds of pounds for large panels. Simultaneously, dynamic wind pressure pushes aggressively against the pane. The integrated hardware and structural mullions must carry these combined forces safely. High tensile strength ensures the glass remains firmly locked in place, preventing the pane from crushing delicate weather seals.
Pushing the Limits: How Narrow Can the Sightlines Actually Be?
While the material is exceptionally strong, physical limitations remain. Determining the absolute minimum thickness requires balancing aesthetic ambitions with structural realities.
The Point of Diminishing Returns
Miniaturization has a ceiling. Reducing an operable sash below 18mm without adding sufficient frame depth introduces dangerous structural risks. The primary concern is deflection. When strong gusts hit the facade, the center of the metal can bow inward or outward. Building codes strictly regulate this movement, often capping it at the L/175 standard. Excessive deflection can shatter heavy insulated glass or separate internal gaskets. This invites catastrophic air and water leaks.
Fixed vs. Operable Units
Not all configurations achieve identical minimums. Picture windows lack internal moving parts. Their borders can be reduced to the absolute minimum required to grip the glass safely. This is sometimes as low as 18mm. Conversely, operable units require a two-part assembly. They must conceal friction hinges, multi-point locks, and overlapping weatherstripping. Therefore, operable units generally start slightly wider, typically around 25mm to 35mm.
Thermal Break Technology: Balancing Aesthetics and Insulation
Historically, metal fenestration suffered from abysmal thermal performance. Traditional thin frames meant enduring freezing drafts in winter and pooling condensation on interior sills.
How Polyamide Thermal Breaks Work
Modern engineering eradicated this issue entirely. During production, the interior and exterior halves of the extrusion are manufactured separately. A rigid plastic strut is mechanically crimped between them. Often, this is a Polyamide 66 strip reinforced with fiberglass. Because plastic insulates exceptionally well, this strut creates a physical barrier severing the thermal bridge. Specifying a thermal break narrow frame window ensures the interior face remains at room temperature. This drastically improves the overall thermal transmittance and eliminates condensation.
Handling Triple Glazing
A persistent misconception claims minimalist profiles cannot handle thick triple-pane glass. Architects solve this puzzle by increasing depth rather than width. While the front-facing border remains an ultra-slim 20mm, the extrusion extends much further back into the wall cavity. This depth often reaches 70mm to 100mm. It provides the necessary rigidity to fight deflection while securing heavy, argon-filled triple glazing.
Material Showdown: Finding the Right Fit
When chasing the minimalist look, buyers frequently compare different materials. Each possesses distinct physical properties dictating structural limits.
Material
Minimum Achievable Sightline
Structural Rigidity
Thermal Performance
Architectural Aluminum
18mm - 25mm
Extremely High
Excellent with thermal break
Steel
15mm - 20mm
Maximum
Poor to Moderate
Vinyl / UPVC
70mm - 100mm+
Low
Good
Timber / Wood
60mm - 90mm
Moderate
Excellent
Steel achieves the absolute thinnest profiles. But this extreme slimness comes with steep trade-offs. It is heavy, expensive, and highly susceptible to rust. Vinyl is cost-effective but severely lacks structural rigidity. To safely hold large glass panels, plastic profiles require thick, bulky walls. Wood provides gorgeous natural warmth but relies heavily on mass to generate strength. Modern extruded alloys offer the best balance of minimalist aesthetics, structural safety, and long-term durability.
Designing with Expansive Glass: Size vs. Frame Ratios
Incorporating massive glass walls requires a delicate balancing act. You cannot simply scale up dimensions without adjusting the underlying support system.
Wind Load and Building Codes
Geographic location heavily dictates the absolute minimum thickness. Municipal building codes enforce strict Design Pressure ratings based on local weather patterns. A coastal property faces vastly different wind pressures than an inland home. To meet rigorous codes, engineers might slightly widen internal chambers or insert concealed steel stiffeners.
Maximum Glass Dimensions
Designed specifically to capture sweeping views, panoramic aluminum windows comfortably accommodate massive dimensions. They often span up to 10 feet in height per panel. But as square footage expands, vertical connecting bars become critical stress points. To prevent buckling under combined loads, a structural engineer meticulously calculates mullion depth.
Concealed Frames
For purists pushing past physical limitations, architects deploy concealed framing. The outer perimeter is embedded directly into the rough masonry. Once drywall and exterior cladding are applied, they completely swallow the outer frame. This creates a breathtaking zero-sightline effect around the perimeter.
Engineering Selection Guide: What to Look For
Because these minimalist systems operate at the bleeding edge of architectural engineering, manufacturing precision is non-negotiable. Buyers must evaluate products based on hard structural data.
Verify Structural Certifications
Always demand independent testing certifications. Reputable fabricators subject systems to rigorous laboratory environments. Pay close attention to the Design Pressure rating. Ask about the deflection limit. If a supplier cannot provide verifiable data proving their ultra-thin profiles meet the strict L/175 standard, structural integrity is highly suspect.
Inspect Hardware Quality
Internal hardware is the most stressed component in a minimalist setup. With a tiny cavity, there is little room to house locks, hinges, and rollers. Ensure internal mechanisms feature marine-grade stainless steel. Sliding systems demand heavy-duty tandem rollers. Operable sashes require multi-point locks for an airtight seal.
Choose Factory-Assembled Systems
Manufacturing tolerances for a 20mm border are microscopic. A misalignment of a single millimeter ruins the weather seal. Therefore, source narrow frame aluminum windows that are fully factory-assembled and factory-glazed. Climate-controlled factory environments utilize precision CNC machinery. This eliminates human error and dust associated with messy construction sites.
Conclusion
Modern architecture demands sleek, minimalist designs blurring the boundaries between indoors and out. You do not have to compromise on structural strength, security, or energy efficiency to achieve this look. Thanks to advanced alloys and sophisticated polyamide thermal break technology, engineered metal frames safely reach sightlines as slim as 18mm to 20mm. These systems provide unparalleled panoramic views while maintaining robust, long-lasting integrity. When planning your next project, consult with a premium manufacturer to calculate exact engineering possibilities. For custom solutions tailored to your specific geographic location and aesthetic desires, explore the high-performance selections at North Tech Windows to ensure a flawless balance of breathtaking design and uncompromising durability.
FAQ
Are thin frame windows secure against break-ins?
Yes. Despite their delicate appearance, architectural-grade alloys are incredibly rigid and highly resistant to impact. When these minimalist profiles are equipped with heavy-duty multi-point locking systems and glazed with laminated security glass, they offer exceptional protection against forced entry. The glass is usually installed from the inside, making exterior prying nearly impossible.
Can a slim profile prevent condensation?
Absolutely. Condensation occurs when warm indoor air collides with a freezing cold metal surface. The internal polyamide strut acts as a physical barrier, isolating the cold exterior metal from the warm interior surface. When paired with argon-filled, low-emissivity insulated glass, this technology effectively stops temperature transfer. Your interior sills remain completely dry even during harsh winter freezes.
What is the difference between a sightline and a frame depth?
The sightline is the width of the frame you see when looking straight at the glass. It is the two-dimensional visual border blocking your view. Frame depth is how far the metal extrusion extends backward into the wall cavity. To maintain immense structural strength while keeping the visible border extremely thin, engineers increase the depth. This allows the fixture to safely support heavy glass without obstructing the scenery.
What is the maximum size for a narrow frame window?
The maximum size depends entirely on the frame depth, glass thickness, and local wind load requirements. High-end systems can support glass panels up to 10 feet tall and weighing over 500 pounds. This is achievable provided the structural mullions are engineered with adequate depth to prevent deflection under high wind pressures.
Are ultra-slim aluminum windows energy efficient?
Yes. When equipped with wide polyamide thermal breaks and multi-pane Low-E glass filled with argon gas, these minimalist frames easily meet or exceed strict modern energy codes. The thermal break completely stops the transfer of exterior cold or heat into the building interior, significantly reducing heating and cooling costs.