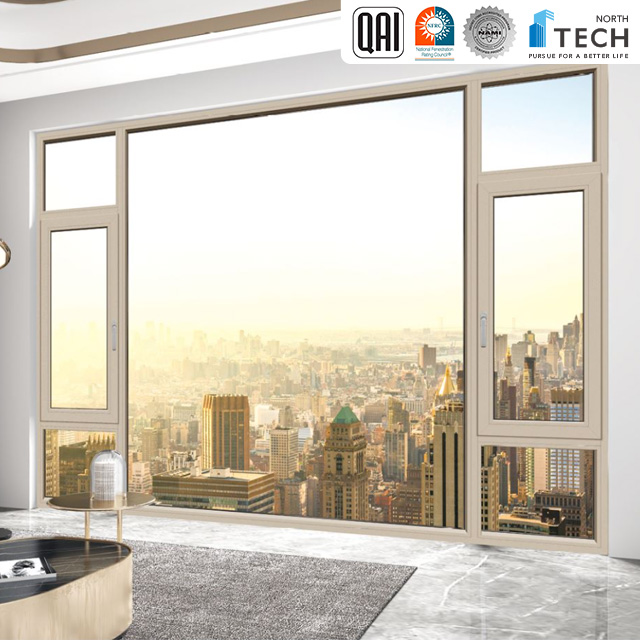
Architects consistently push for massive, unobstructed glass walls. Physics pushes back. Large glass surface areas act like sails on a building envelope. They capture immense wind pressure. At the same time, minimalist design demands ultra-slim framing. This creates a direct conflict. Less structural material means a higher risk of frame deflection, insulated glass unit (IGU) seal failure, and catastrophic blowouts during severe weather.
Specifying fenestration for high-wind, coastal, or high-rise environments requires looking past the visual appeal. You must engineer the opening. We see projects fail because teams prioritize sightlines over structural integrity. This guide breaks down the exact engineering principles, testing protocols, and specification frameworks required for these systems. We will show you how to ensure panoramic aluminum windows withstand extreme dynamic loads. You will learn how internal reinforcement, specific alloys, and proper perimeter anchorage keep minimalist designs structurally sound.
Key Takeaways
Deflection is the Enemy: The primary structural challenge is not just preventing glass breakage, but limiting frame deflection to protect the insulated glass unit (IGU) seals and maintain operability.
Material Selection Matters: Aluminum outclasses vinyl, fiberglass, and composites in structural integrity for massive, narrow-profile spans due to its superior modulus of elasticity.
Internal Reinforcement is Mandatory: High-performance systems rely on specialized aluminum alloys, increased extrusion wall thickness, and concealed steel or heavy-duty aluminum stiffeners within the mullions.
Anchorage Dictates Performance: A window system is only as strong as its connection to the building envelope; proper perimeter anchorage and substrate compatibility are critical for transferring wind loads.
Testing Validates Claims: Specification must be based on verified Design Pressure (DP) ratings, KPA thresholds, and, where applicable, High-Velocity Hurricane Zone (HVHZ) impact testing.
The Physics of Wind Pressure on Panoramic Aluminum Windows
Understanding Positive and Negative Wind Loads
Wind interacts dynamically with a building structure. It creates complex pressure zones across the facade. Positive wind load is the direct force pushing the glass inward. This compresses the window sash against its interior stops and weather stripping. Negative wind load is suction. It pulls the glass outward. Negative pressure is notoriously difficult to engineer against. It attempts to rip the glazing out of the frame and pull the entire window assembly away from the building substrate.
Building geometry amplifies these forces. Corners, rooflines, and high elevations experience accelerated wind speeds. This creates vortex shedding. As wind flows past sharp building edges, it forms swirling vortices. These generate intense, localized negative pressure. Windows located in these corner zones require significantly higher load capacities than those in the center of a wall.
The Glass-to-Frame Ratio Dilemma
Modern fenestration faces an unforgiving mathematical reality. As glass area increases, the total load transferred to the frame increases exponentially. A massive pane of glass captures tremendous kinetic energy. The system must safely transfer this energy to the perimeter framing. When you specify Aluminum Narrow Frame Windows, you intentionally minimize the surface area of the structural frame. This creates a high-stress bottleneck. Massive loads concentrate onto a very small structural profile.
Narrow profiles face specific vulnerabilities under dynamic loads. Without adequate stiffness, the frame twists or bows. This dynamic movement stresses the structural silicone. It distorts weather seals. It causes operable vents to bind or blow open during a storm.
Deflection Limits and Success Criteria
Structural engineering measures success by controlling deflection. Deflection is the displacement of a structural element under load. Industry-standard deflection limits for window frames are typically L/175 or L/250. "L" represents the length of the unsupported span. For a 120-inch mullion, an L/175 limit means the center of the frame cannot bow more than 0.68 inches under maximum design pressure.
Limiting deflection prevents cascading failures. If a frame bows beyond its engineered limits, the rigid glass cannot follow the curve. This differential movement breaks the structural silicone seal. Immediate air and water infiltration follows. In severe cases, stress concentrates on the glass edges. The pane shatters, compromising the building envelope.
Correlating Wind Velocity to Dynamic Pressure
Wind speed alone does not dictate window engineering. You must translate velocity into dynamic pressure. Wind speeds reaching 250 mph translate to massive pressure loads. We express these in Pounds per Square Foot (PSF) or Kilopascals (KPA). The relationship is exponential. Doubling the wind speed results in a fourfold increase in pressure.
Wind Speed (MPH)
Approximate Dynamic Pressure (PSF)
Approximate Dynamic Pressure (KPA)
Typical Application Environment
90
20.7
1.0
Inland residential, low-rise
130
43.3
2.1
Coastal regions, moderate exposure
170
74.0
3.5
Hurricane zones, high-rise corners
200+
102.4+
4.9+
Extreme HVHZ, critical infrastructure
Material Showdown: Aluminum vs. Fiberglass and Composites under Structural Loads
The Limits of Non-Metal Alternatives
Non-metal framing materials reveal structural limitations when scaled to panoramic proportions. Vinyl, wood, and fiberglass lack the inherent stiffness to support massive expanses of heavy insulated glass under high wind loads. They require significantly thicker profiles to achieve basic structural ratings. Composites offer excellent thermal performance. However, they cannot achieve ultra-slim sightlines without bowing under pressure.
The critical metric is the modulus of elasticity. This measures a material's resistance to elastic deformation under stress. Aluminum possesses a significantly higher modulus of elasticity than vinyl or fiberglass. This property is mandatory for massive spans. It allows engineers to design incredibly narrow profiles that remain stiff enough to meet strict L/175 deflection limits.
Why Aluminum Narrow Frame Windows Win on Scale
Aluminum resists warping, twisting, and bowing under extreme pressures. Non-metals cannot match this performance at scale. To achieve the same structural rating as a slim aluminum extrusion, a composite frame requires bulky profiles. This defeats the minimalist aesthetic entirely. narrow frame aluminum windows maintain structural integrity at massive scales. They allow architects to specify floor-to-ceiling glass walls that perform reliably in coastal environments.
Material
Modulus of Elasticity (GPa)
Profile Width for 10ft Span (Est.)
Structural Suitability for High Wind
Vinyl (PVC)
2.4 - 3.0
Very Wide (Requires heavy steel)
Poor for large spans
Fiberglass
20.0 - 40.0
Medium to Wide
Moderate
Aluminum (6063-T6)
68.9
Ultra-Slim
Excellent
Structural Engineering of Aluminum Narrow Frame Windows
Extrusion Profile Design and Alloy Selection
High-wind fenestration starts with the extrusion process. High-performance systems use high-tensile aluminum alloys like 6063-T6. This provides an exceptional strength-to-weight ratio. The "T6" designation means the metal is solution heat-treated and artificially aged. This maximizes yield strength. The frame endures significant stress without permanent deformation.
Engineers do not just make the entire frame thicker. They strategically increase extrusion wall thickness in high-stress zones. We reinforce screw splines and the web of the mullion. This targeted reinforcement prevents localized buckling under heavy wind loads. It keeps the overall profile slim and lightweight.
Inertia and Concealed Mullion Reinforcement
A window frame's structural capacity depends on its Moment of Inertia (I-value). The I-value reflects how the cross-sectional area distributes relative to its centroid. A higher I-value means greater resistance to bending. Achieving a high I-value in narrow frames is difficult because visible width is restricted.
Engineers use concealed reinforcement to solve this. When the aluminum extrusion cannot meet the required I-value, we slide internal steel inserts or heavy-duty aluminum stiffeners into the hollow chambers. We also use custom-engineered wind load mullions. These extend the frame depth into the building interior. This increases the I-value without widening the exterior sightline.
Integrating a Thermal Break Narrow Frame Window System
Energy codes demand thermal efficiency. We must separate interior and exterior aluminum profiles with non-conductive material. Integrating a thermal break narrow frame window system introduces structural complexities. The thermal break is usually a structural polyamide strut. It must handle shear loads transferred between the inner and outer extrusions during a wind event.
Engineers ensure the thermal break maintains structural integrity through specific manufacturing steps:
Knurl the aluminum extrusion cavities to create a mechanical grip surface.
Insert the polyamide struts into the inner and outer aluminum profiles.
Mechanically crimp the assembly under immense pressure using specialized rolling machinery.
Test the composite profile for shear strength to ensure it acts as a single structural unit.
Pressure-Equalized Rainscreen Systems
High winds bring driving rain. Advanced aluminum frames use pressure-equalized rainscreen principles to prevent water ingress. The exterior window face acts as a rainscreen. It sheds most of the water. Behind this screen sits a pressure-equalization chamber.
Vents in the exterior profile let wind pressure enter this chamber. This equalizes the pressure inside the frame with the outside pressure. Water needs a pressure differential to force its way through small gaps. Equalizing the pressure stops water infiltration. Gravity manages any minor water that enters the chamber. Concealed weep holes direct it back outside. The interior remains dry even under hurricane-force rain.
Hardware, Glazing, and Anchorage: The Unseen Support System
Structural Silicone Glazing (SSG) vs. Dry Glazing
Securing heavy glass into a narrow frame is critical for wind load resistance. Dry glazing uses rubber EPDM gaskets. This works for standard applications. However, dry glazing fails under extreme negative wind loads. Suction pulls the glass right out of the frame.
High-wind applications require Structural Silicone Glazing (SSG). SSG uses high-strength, engineered silicone sealant. It chemically bonds the glass directly to the aluminum frame. This bond turns the insulated glass unit into a structural component. The silicone absorbs and dissipates dynamic stress. The glass remains anchored even under severe suction.
Heavy-Duty Hardware and Multi-Point Locking
Operable panoramic windows need hardware that withstands immense pressure. Standard single-point latches fail. They concentrate all wind load stress onto one point. This causes hardware failure or frame distortion. Multi-point locking systems are mandatory. They engage the sash at multiple points along the jamb. This distributes wind pressure evenly across the frame length.
Heavy impact glass and dynamic wind pressure require reinforced hinges and heavy-duty rollers. We specify friction stays and hinges based on exact sash weight and anticipated wind load. This prevents the operable sash from ripping off the frame during a sudden gust.
Perimeter Anchorage and Load Transfer
A window system is only as strong as its connection to the building. The load path moves from the glass, to the frame, through the anchorage, and into the building structure. If perimeter anchorage fails, the entire unit blows out of the rough opening. The aluminum frame's strength becomes irrelevant.
Engineering the anchorage requires precise calculations. We determine fastener spacing, edge distance, and embedment depth based on the substrate.
Substrate Material
Typical Fastener Type
Minimum Embedment Depth
Critical Engineering Consideration
Concrete / Masonry
Tapcon / Wedge Anchors
1.25" to 1.5"
Edge distance to prevent concrete spalling
Structural Steel
Self-Drilling Tek Screws
Full thread engagement
Galvanic corrosion prevention (isolation)
Wood Framing
Wood Screws / Lags
1.5" to 2.0" into solid wood
Pull-out strength in softwoods vs hardwoods
Performance Testing and Industry Compliance
Design Pressure (DP) Ratings and KPA Thresholds
You must specify high-performance windows based on verified Design Pressure (DP) ratings. A DP rating evaluates structural performance, water penetration resistance, and air infiltration. The window must pass rigorous laboratory testing to achieve this rating.
During structural testing, technicians install the window in a sealed chamber. They subject it to static and dynamic pressure loads simulating extreme winds. High-end aluminum narrow frame systems routinely withstand 3 KPA (approx. 62 PSF) or higher. The window must hold this pressure without exceeding deflection limits. It must remain fully operable after technicians remove the load.
High-Velocity Hurricane Zone (HVHZ) and Impact Testing
Coastal regions prone to hurricanes require more than static wind-load resistance. Windows must survive flying debris. High-Velocity Hurricane Zone (HVHZ) testing protocols evaluate dynamic impact resistance. The testing sequence is brutal and precise:
Install the test specimen in the laboratory rig.
Fire a 9-pound 2x4 timber from an air cannon at 50 feet per second directly into the center of the glass.
Fire a second 2x4 timber into the corner of the frame and glass assembly.
Verify the glass has not breached and the frame remains intact.
Subject the impacted window to 9,000 cycles of positive and negative pressure to simulate hurricane buffeting.
Confirm the building envelope remains uncompromised at the end of the cycle test.
Evaluating Narrow Frame Aluminum Windows for Your Project
Aesthetic Goals vs. Structural Realities (Conceptual Trade-offs)
You must balance ultra-slim sightlines with physical wind load requirements. Narrow frames are capable, but physics has limits. As panel sizes increase and wind loads rise, the frame must adapt. It must become deeper (extending into the room) or wider (increasing the sightline) to fit internal reinforcement.
Collaborate with fenestration engineers early. Sometimes you must compromise on maximum panel sizes. Introducing additional mullions reduces the unsupported glass span. This allows the frame profile to remain slim while meeting structural codes.
Implementation Risks and Mitigation
Even perfectly engineered windows fail if installed incorrectly. Common field failures include improper shim placement. This causes the frame to distort under pressure. Inadequate fastener embedment leads to anchorage pull-out. Poor perimeter sealing results in massive water intrusion.
Mitigate these risks through strict oversight. Mandate detailed shop drawings. Require structural calculations stamped by a Professional Engineer (PE) for specific anchorage details. Use experienced, certified glazing contractors. They ensure the engineered load paths execute properly on site.
Conclusion
Engage a structural engineer to calculate exact positive and negative wind loads for your specific building elevation before requesting quotes.
Request verified laboratory test reports for Design Pressure (DP) and HVHZ impact resistance to validate manufacturer claims.
Mandate project-specific shop drawings and stamped structural calculations to ensure perimeter anchorage matches your exact substrate conditions.
Hire certified glazing contractors experienced in handling structural silicone glazing and heavy-duty reinforced aluminum systems.
FAQ
Q: What is the maximum wind load an aluminum narrow frame window can withstand?
A: Performance depends on specific engineering, but high-end systems can be rated for DP100 or higher. This means they withstand pressures exceeding 3 KPA, correlating to wind speeds of 200+ mph, provided they utilize proper internal reinforcement and structural glazing.
Q: Do narrow frame windows require special glass for high-wind areas?
A: Yes. To meet strict deflection limits and impact requirements, these windows require specialized glazing. This involves using laminated, heat-strengthened, or fully tempered insulated glass units that flex without breaking under severe dynamic pressure.
Q: How does a thermal break affect the wind resistance of an aluminum window?
A: Modern structural polyamide thermal breaks handle high shear loads. When properly crimped into the aluminum extrusions, they maintain the structural integrity of the frame under heavy wind loads while providing necessary energy efficiency.
Q: What is the difference between Design Pressure (DP) and Performance Grade (PG)?
A: Design Pressure measures a window's resistance to wind load, water penetration, and air infiltration based on structural calculations. Performance Grade is a broader certification that includes DP testing but also verifies operational force, forced-entry resistance, and durability standards.
Q: Can panoramic aluminum windows be used in hurricane zones?
A: Yes, they can be used in hurricane zones provided they pass stringent High-Velocity Hurricane Zone (HVHZ) testing. This includes surviving large missile impact tests and subsequent cyclic wind pressure tests to ensure the building envelope remains intact.
Q: Why is frame deflection a critical metric in window specification?
A: Excessive frame deflection causes the rigid glass to separate from the frame. This leads to structural silicone seal failure, severe water leaks, and potential glass breakage, even if the aluminum frame itself does not permanently deform under the wind load.
Q: Are fiberglass or composite windows stronger than aluminum narrow frame windows in high winds?
A: While fiberglass is durable, aluminum has a significantly higher modulus of elasticity. This makes aluminum the superior choice for minimizing deflection in ultra-slim, large-format panoramic openings, whereas composites require much thicker profiles to achieve the same structural stiffness.